

Listing Courtesy of: MARIS - IDX as distributed by MLS GRID / Listed By: Cheryl Chandler, Coldwell Banker Realty Gundaker
3654 Roswell Avenue St Louis, MO 63116
Active (6 Days)
$125,000 (USD)

Description
MLS #:
26048427
26048427
Taxes
$1,174(2025)
$1,174(2025)
Lot Size
3,598 SQFT
3,598 SQFT
Type
Single-Family Home
Single-Family Home
Year Built
1913
1913
School District
St. Louis City
St. Louis City
Listed By
Cheryl Chandler, Coldwell Banker Realty Gundaker
Source
MARIS - IDX
Last checked Aug 6 2026 at 3:35 PM GMT+0000
MARIS - IDX
Last checked Aug 6 2026 at 3:35 PM GMT+0000
Bathroom Details
- Full Bathroom: 1
Subdivision
- Fields Sub
Lot Information
- Near Public Transit
- Level
- Front Yard
- Some Trees
- Garden
Heating and Cooling
- Natural Gas
- Forced Air
- Central Air
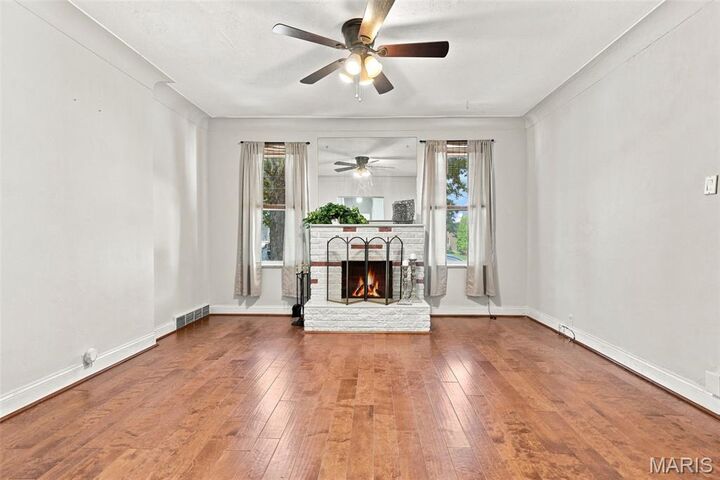
- Ceiling Fan(s)
- Electric
Basement Information
- 8 Ft + Pour
- Walk-Out Access
- Full
- Unfinished
- Exterior Entry
- Daylight
- Interior Entry
Utility Information
- Utilities: Water Connected, Natural Gas Connected, Electricity Connected, Underground Utilities, Sewer Connected, Phone Available
- Sewer: Public Sewer
School Information
- Elementary School: Woerner Elem.
- Middle School: Long Middle Community Ed. Center
- High School: Roosevelt High
Stories
- One
Living Area
- 782 sqft
Location
Disclaimer: Square footage is based on information available to agent, including County records. Information has not been verified by agent and should be verified by buyer.
Based on information submitted to the MLS GRID as of 8/6/2026 15:35. All data is obtained from various sources and may not have been verified by broker or MLS GRID. Supplied Open House Information is subject to change without notice. All information should be independently reviewed and verified for accuracy. Properties may or may not be listed by the office/agent presenting the information.

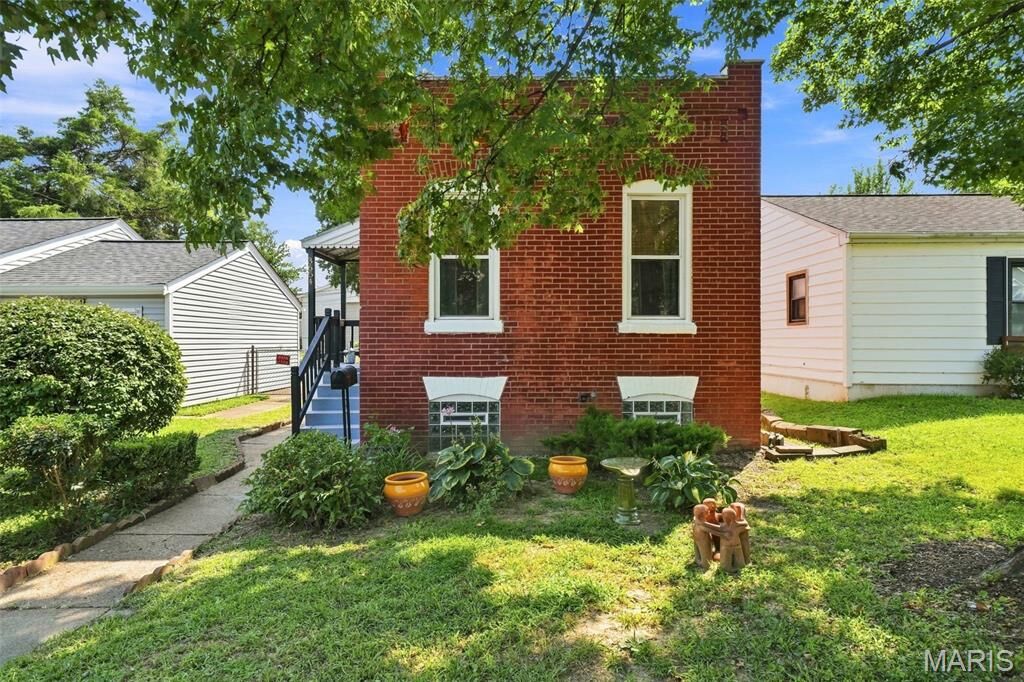
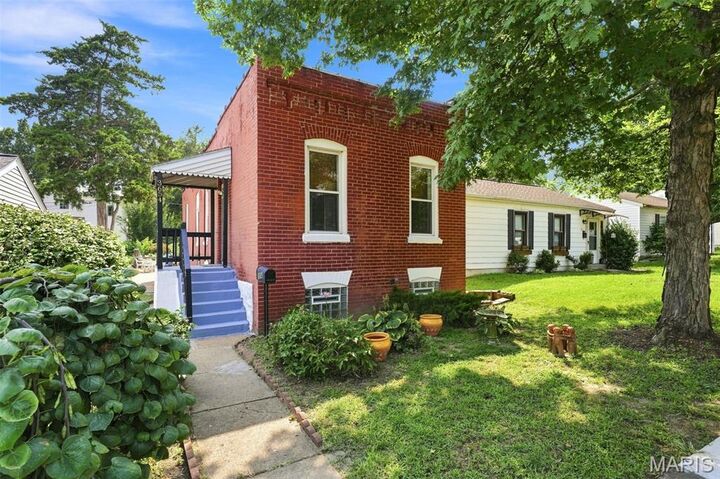
Outside, you'll discover a large, serene, fully fenced backyard complete with a garden, creating the perfect retreat for relaxing, entertaining, or enjoying nature. Ample basement storage provides plenty of space for seasonal items, tools, and more. All appliances are included, and the home has successfully passed municipal inspection for added peace of mind.
Perfectly located within walking distance of neighborhood coffee shops, grocery stores, and all 180 acres of beautiful Carondelet Park, this home also offers convenient access to highways and public transportation to help simplify your commute. Combining historic charm, flexible living space, modern convenience, and an unbeatable location, this cozy Boulevard Heights charmer is a rare find. Don't miss your opportunity to call it home!